
Services
Technical installations at height without scaffolding
Technical installations at height are assembly works on facades, roofs and hard-to-reach places that we carry out from ropes instead of scaffolding: lightning protection, core-drilled penetrations, advertising structures, safety nets and anchor points. They suit every situation where erecting scaffolding would cost more than the installation itself.
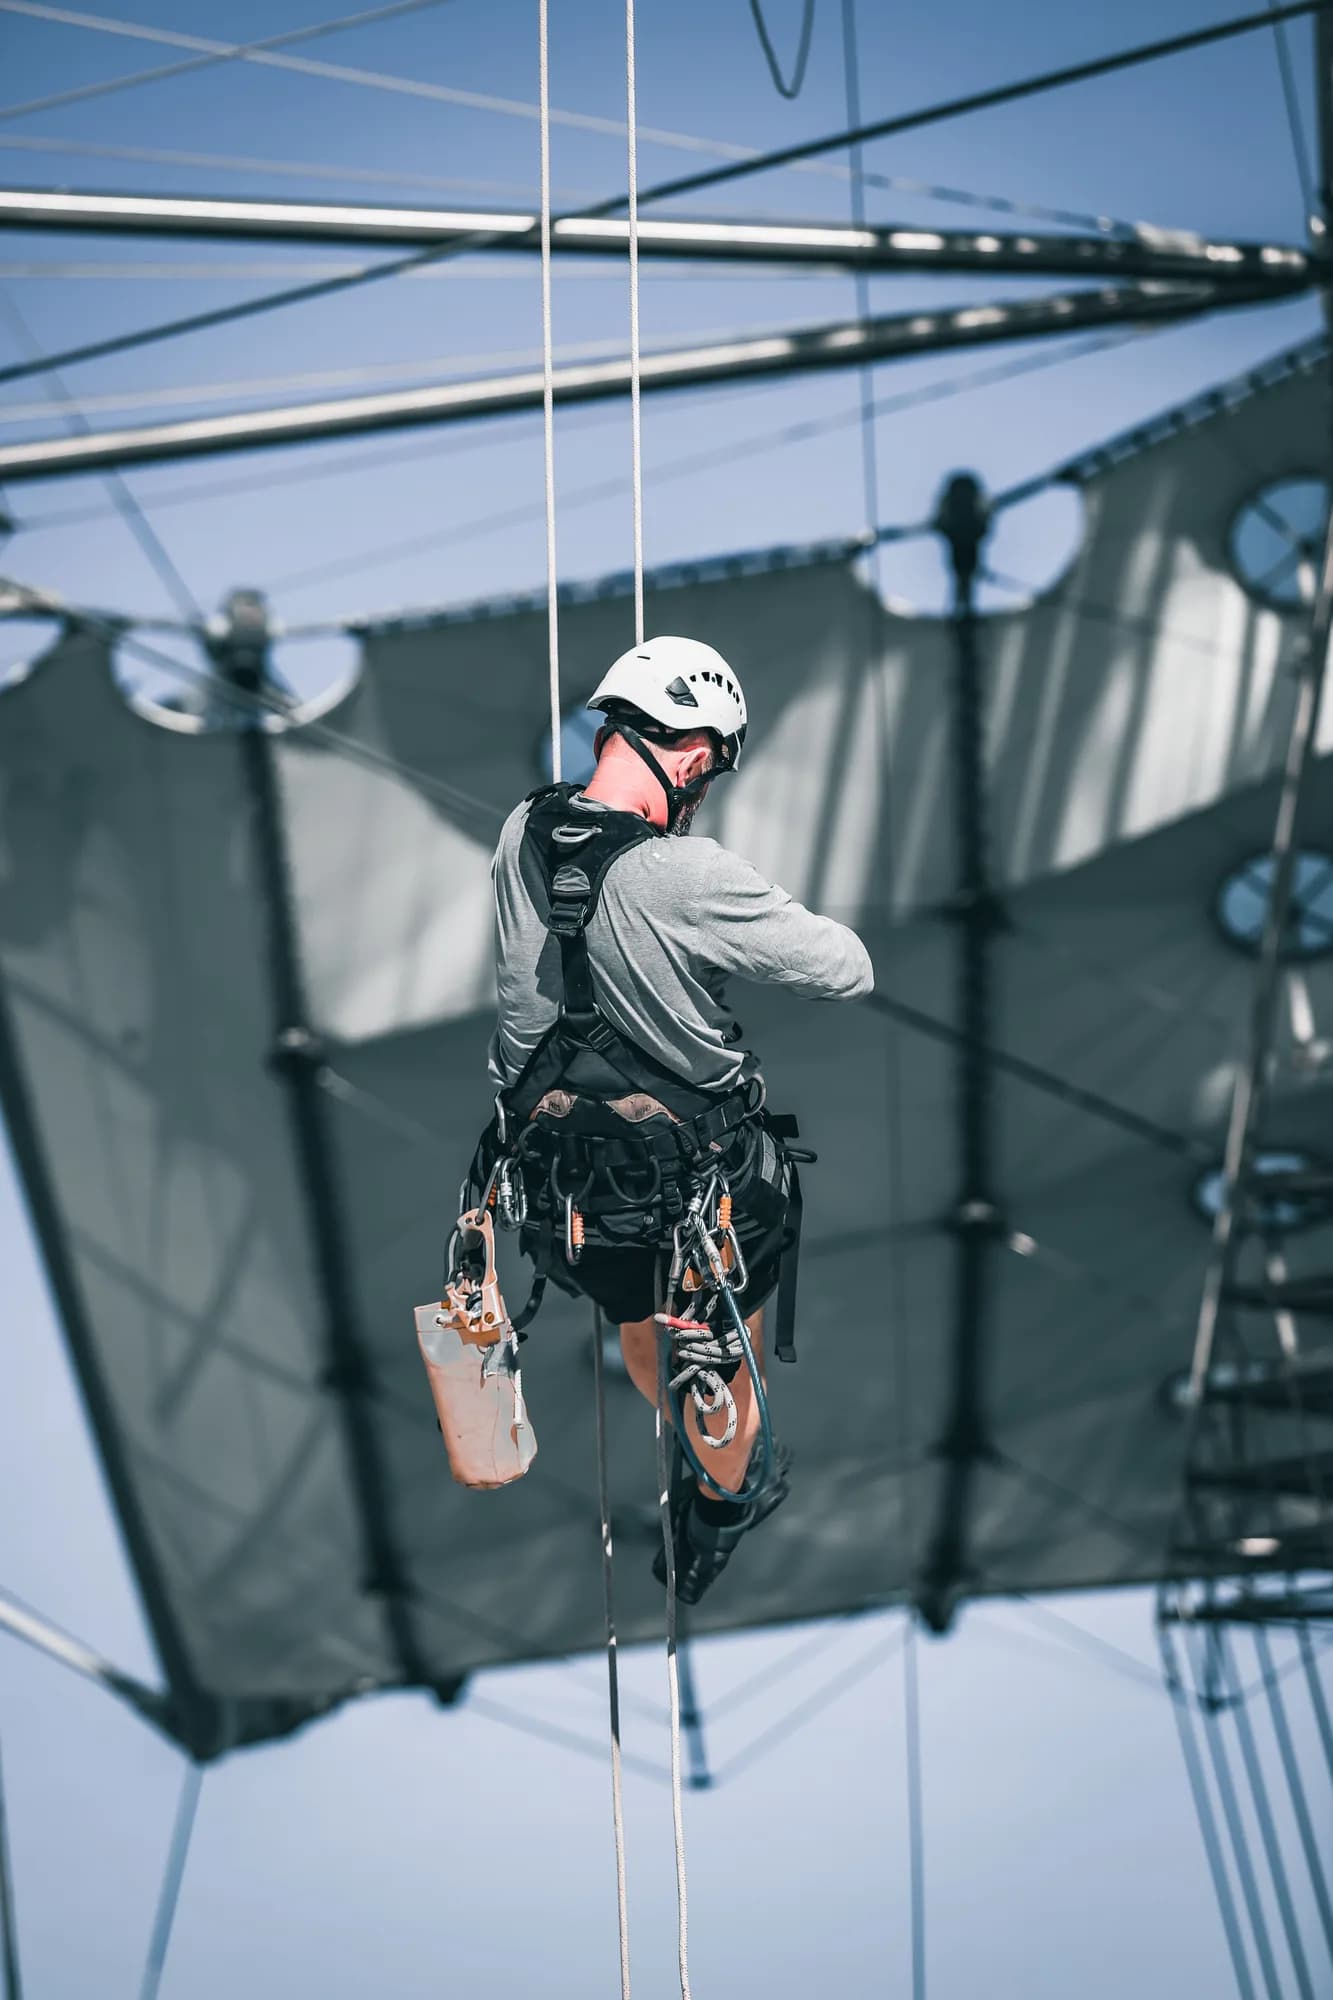
Most technical installations on a building are, in terms of the work itself, a matter of a few hours. What makes them expensive is not the drilling or the bolting, but getting a person to the spot. Scaffolding around the building, a pavement closure and a public-space permit never pay for themselves when a single downconductor or a single sign is being fitted.
Rope access turns this around. The technician descends from above, works on two independent ropes and reaches the installation point directly, without a structure having to be built around it. The building keeps running, the pavement stays open and no scaffolding anchors are left in the facade.
This page covers the installations we most often carry out this way. One thing links them: the fixings decide everything. Whether it is a lightning downconductor, an advertising structure or a safety net, the outcome is determined not by the element itself but by what it is fixed into and how.
What's included
- Lightning protection, signage and netting installed from ropes, so no scaffolding and no street permit
- Core-drilled penetrations for ventilation, heat recovery and drainage
- Fixings designed to suit the wall build-up, not driven blindly into the insulation system
- The installation part of lightning protection done in cooperation with the qualified inspector who tests it
- Safety and catch nets, anchor points and protective elements on roofs
- Work without interrupting the building's operation, with public liability insurance in place
What we install at height
Installations at height are not one service but a group of jobs sharing the same access method. The overview below shows what we install most often and what determines the technical solution in each case.
| Installation | Where it is used | What determines the solution |
|---|---|---|
| Lightning protection system | Roofs and facades of family houses and apartment blocks, halls, chimneys, masts and towers. | The roof covering, where the downconductor can run and where there is room for earthing. |
| Core-drilled penetrations | Penetrations for ventilation, heat recovery, extraction, air conditioning, drainage and cabling. | The thickness and material of the structure, the position of reinforcement and whether wet drilling is permitted. |
| Advertising structures and illuminated signs | Shop facades, office buildings, gable walls, parapets and roof structures. | The weight and area of the structure, wind loading and the facade build-up beneath the cladding. |
| Safety and catch nets | Floor openings, light wells, stairwells, halls, construction sites and sports facilities. | The potential fall height, the size of the opening and where the net can be anchored around its perimeter. |
| Anchor points and protective elements | Flat and pitched roofs, parapets, plant floors and machine rooms. | The load capacity of the substrate and whether the roof waterproofing may be penetrated. |
Lightning rod or lightning conductor? One system, two names
In Slovak, hromozvod and bleskozvod are two names for the same device: a system that intercepts a lightning strike, safely conducts its current down the outside of the building and disperses it into the ground. People search for both terms; the technically more accurate one is bleskozvod, but everyday Slovak usually says hromozvod.
What matters more than the name is understanding what the system does. It does not attract lightning and it does not prevent it. It merely offers a low-resistance path outside the building's structure so the current does not travel through the roof timbers, the wiring or the water pipes. That is why the system is assessed as a whole; a single rod on the chimney protects nothing on its own.
What a lightning protection system consists of: air termination, downconductor, earthing
The system has three parts and each of them must work, otherwise the whole does not. This is where a layperson most often goes wrong: they see a rod on the roof and think that is the lightning protection. The rod is only the first third.
- The air termination, that is the rods and conductors on the roof that intercept the strike before it hits the covering or the chimney.
- The downconductors, the runs along the facade that take the current from the roof to the ground, usually in several branches spread around the perimeter.
- The earthing system, the electrodes in the ground that disperse the current. Without functioning earthing the rest of the system has nowhere to send it.
- Supports and clips that hold the conductors at the required distance from the covering and from combustible parts.
- Test clamps where the system can be disconnected and measured, that is the points the qualified inspector needs.
Lightning protection on a house: when it needs attention
Lightning protection on a house is most often addressed in four situations, and only one of them is a new build. The other three are cases where a system already exists but has stopped doing its job, even though it still looks complete on the roof.
The first is a roof refurbishment. When the covering is replaced, the conductors and clips are removed and often go back worse than before, or do not go back at all. The second is facade insulation, where the downconductor disappears under the insulation or is cut through. The third is a photovoltaic installation, that is a new metal structure on the roof that the original system never accounted for.
The fourth situation is simple and annoying: corrosion and mechanical damage. A downconductor torn off by snow, a loose clamp or a rusted-through earthing strip at ground level all mean the system is physically broken, even though from above it looks fine.
Installing lightning protection from ropes instead of scaffolding
A downconductor runs top to bottom along the facade in a narrow line, typically the width of a hand. Erecting scaffolding for it over the full height of a building is out of proportion, and on an apartment block it also means occupying space, protective structures over the entrance and several days of delay.
Rope-access installation follows exactly that line. The technician descends from above, fitting the clips, conductor and clamps continuously as they go down. On a facade with projecting balconies or a broken cornice line, this is often the only way to reach the run at all without passing through flats.
We use the same access method for repairs. If one downconductor on an apartment block is broken, there is no sense in scaffolding the whole building; the repair can be done precisely where the fault is.
Who hands over the system and who carries out the inspection
This is the most important paragraph on the page, so we put it plainly. Installing and above all commissioning a lightning protection system is a regulated activity. The professional inspection and test, what people commonly call the revision, may be carried out only by a qualified inspector holding the relevant authorisation, and it is that person who issues the report.
We provide the installation part at height by rope access: fitting air terminations, running downconductors along the facade, clips, clamps and preparing the measuring points. For handover we work with a qualified inspector who tests the system and issues the inspection report. So the report comes from them, not from us.
If someone offers you installation plus the inspection report in one package without mentioning a qualified inspector, ask exactly who will sign the report and what authorisation they hold. Without a signed report, the system counts as untested for your insurer.
What drives the price of lightning protection
The price of lightning protection cannot be reduced to one figure, because it is not charged per house but by the length of conductor, the number of components and the difficulty of access. Two houses of the same size can differ substantially in price depending on the roof shape and where earthing can be installed.
- The roof plan and its complexity, that is how many metres of air-termination conductor are needed and how many downconductors the perimeter requires.
- The height of the building and the access method, that is whether the work can be done from ropes, a platform or requires scaffolding.
- The material of the system. Ordinary galvanised steel versus stainless steel or copper differ substantially in price, and in maintenance cost too.
- Earthing conditions. Rocky or very dry ground means more work to reach the required earth resistance.
- Whether it is a new system or an extension and repair of an existing one where some material can be kept.
- The presence of photovoltaics, air-handling units or other metal structures on the roof that must be brought into the design.
We give specific prices only after a survey, or after photos and roof dimensions. Treat online figures for installing lightning protection as a very rough guide only: two houses with the same footprint can come out quite differently depending on the roof shape and the earthing conditions.
When to deal with it: the storm season decides
Demand for lightning protection rises from June to August, exactly when the storm season is at its peak and people realise after the first heavy storm that they either have no system on the house or have no idea what state it is in. That is understandable, but in scheduling terms it is the worst possible moment.
It is wiser to handle it in spring or autumn. Availability is better, work does not have to stop for storms, and above all you finish before you actually need the system. Facade work also goes better at moderate temperatures; in high heat bonded and sealed components behave differently.
If lightning has already struck the house or a downconductor is visibly damaged, do not wait for a convenient season. A broken system is worse than none, because it creates a false sense of protection.
Lightning protection, facade insulation and rooftop photovoltaics
When a facade is insulated, the downconductor is often simply buried under the insulation. It looks tidy, but the system becomes uninspectable: it cannot be checked visually, cannot be repaired without breaking open the facade, and the transition point becomes a damage risk. So the downconductor is either run on the surface of the insulation or in a protected route that stays accessible.
Photovoltaics are the second classic case. The panels and their mounting frames are conductive and usually stand higher than anything else on the roof, so they become the most likely strike point. The solution must account for the separation distance between the system and the panel frames, and for how the panels fall within the protected zone of the air terminations. The design here belongs to a design engineer; we carry out the installation to their documentation.
Core drilling: what it is
Core drilling is a technique that cuts a precise circular hole in concrete, reinforced concrete, brick or stone. It does not grind away the whole volume of material, only an annulus around the perimeter of the hole, leaving the centre as a cylinder that is removed at the end. That cylinder is the core, hence the name.
The cutting is done by a diamond core bit, a hollow cylinder with segments on its rim. The bit rotates at high speed and grinds the material rather than breaking it. For larger diameters the drill is mounted on a rig anchored to the structure so the bit stays on one axis throughout.
Why core drilling rather than a hammer drill
A hammer drill or breaker works by impact. It crushes the material and the impact energy spreads into the surroundings of the hole, creating a web of microcracks you cannot see but which weaken the edge. Through a load-bearing wall this is a problem; next to tiling or a thin partition it ends with a lump of plaster falling off on the other side.
Core drilling cuts rather than hammers. That gives it three practical advantages, and they are the reason it is used even where a hammer drill would technically get through: the hole has a smooth, accurate wall into which a pipe can be fitted straight away, far less vibration is transmitted into the surrounding structure, and the noise is lower and steadier, which is a noticeable difference when working in an occupied building.
The fourth advantage only shows at the end: after core drilling the hole needs no tidying or making good. A penetration broken through with a hammer drill almost always needs further work, which means extra labour and extra mess.
Wet and dry core drilling
Core drilling generates heat that has to be removed, otherwise the diamond segments overheat and the bit is ruined. There are two ways of doing this, and for you as a customer it is not a technical detail but the difference in how the flat looks afterwards.
| Method | Where it fits | What it means for the space |
|---|---|---|
| Wet drilling | Reinforced concrete, thick load-bearing walls and slabs, larger diameters, deep penetrations. | Water cools the bit and binds the dust, but slurry is produced. It must be caught and vacuumed right at the hole, otherwise it spreads across the floor. |
| Dry drilling with extraction | Brick, aerated concrete, thinner walls, finished interiors and occupied flats where water is out of the question. | No water and no slurry; dust is handled by extraction at the bit. Output is lower and the method is unsuited to thick reinforced concrete. |
| Drilling from outside by rope | Penetrations through an external wall on upper floors where there is an obstruction inside or a finished interior. | Drilling goes from the facade inwards, so the mess stays outside. It requires the area below the work to be secured. |
Diameters, depths and what is realistically possible
The diameter is chosen according to what will pass through it, plus an allowance for pipe insulation and for fitting. Small diameters serve cabling, air-conditioning refrigerant lines and fixings; medium ones ventilation and heat recovery; large ones air handling and drainage.
The depth is set by the thickness of the structure. A typical external wall including insulation can be drilled in one pass; for thicker structures the bit is extended. The rule is that the larger the diameter and the deeper the hole, the more important the rig anchoring becomes, because even slight movement off axis means a jammed bit.
We can only state exact diameters and depths once we know what will pass through the penetration and what the wall is made of. That is why we ask about the wall build-up and the type of equipment when you enquire, not to complicate the order.
What core drilling is most often used for
- A penetration for heat recovery ventilation, that is air intake and exhaust through the external wall for local and central units.
- Penetrations for air-handling systems in commercial premises, kitchens and plant rooms, where diameters are larger.
- Venting a cooker hood, dryer, boiler or fireplace through the wall instead of routing it into a chimney.
- Penetrations for drainage and water pipes through a foundation, a floor slab or a load-bearing wall.
- Holes for air-conditioning refrigerant lines and cabling, where a clean hole without damaged render is needed.
- Penetrations for fibre, power and data cabling between floors and between plant rooms.
- Holes for fixing heavier facade elements, for example the brackets of advertising structures or canopies.
Drilling into a load-bearing wall or slab: what to check first
A hole in a load-bearing element is not the same as a hole in a partition. A load-bearing wall and especially a floor slab contain reinforcement, and cutting through it means interfering with the structure in a way that does not show immediately but does show eventually. So for larger penetrations through load-bearing elements we ask for a structural engineer's opinion or the design documentation.
Before drilling, the position of reinforcement and services can be located with a detector, which is a routine part of the preparation. It does not replace documentation, but it reveals cables and pipes just below the surface and allows the hole to be shifted a few centimetres before anything is cut.
In an apartment block, the floor slab and the load-bearing walls are common parts of the building. A penetration through them therefore needs the consent of the manager or the owners' association, even when all the work takes place inside your own flat.
Core drilling from ropes on a facade
Some penetrations can only be made from outside. Typically this is when a kitchen unit, fitted wardrobe or finished tiling is in the way inside, or when the penetration sits high above the floor and a working platform would have to be built in the flat. In that case drilling goes from the facade inwards.
Working from ropes also handles something people rarely think through: the cut core has to be caught so it does not fall. A block of concrete the diameter of a ventilation penetration has a weight you do not want to experiment with above a pavement. That is why the area below the work is always secured.
Installing signage on a facade: fixings and structure
With facade signage the rule is simple: what holds the sign is neither the adhesive nor the screw, but what the screw is anchored into. On an insulated facade there is insulation beneath the render, and it carries nothing. The fixing must pass through the insulation system into the load-bearing masonry or concrete, and the penetration must be sealed, otherwise water will track through it and a thermal bridge will form.
The second thing that gets underestimated is wind. In loading terms a large sign is a sail, and the force acting on it grows with its area. For larger signs, therefore, the fixing solution is not decided by the installer but by a structural assessment, and our job is to fit the sign in accordance with it.
We install signage from ropes or from a platform, whichever makes more sense on site. For premises on a busy street, ropes are often the only way to fit a sign without closing the pavement or interrupting trading.
Illuminated signs and the electrical supply
With an illuminated sign the work splits in two, and it helps to know where the line falls. The mechanical part, that is fixing the structure, mounting the letters or box, running the conduit and sealing the penetration through the facade, is installation work that we carry out.
Connecting it to the mains is a different category. It is regulated electrical work and is connected by an electrician holding the relevant authorisation. So we coordinate the installation with an electrician and prepare the penetration and cable route so that they can pick up from there directly.
Permits for advertising structures
A facade sign is not always purely an installation matter. Depending on its size and location it may count as an advertising structure requiring a building authority permit, and in a conservation area or on a listed building the heritage authority's position comes into play as well. In an apartment block it is also an alteration to the common parts, which the owners must approve.
We do not obtain that permit on your behalf. It is normally handled by the business owner, by the agency producing the sign, or by a design engineer. Our part is the installation, and we can schedule it to follow on from the date when the paperwork is done.
We recommend checking this before you have the sign manufactured. Changing a dimension on paper is cheap; taking a finished sign back off a facade is not.
Safety and catch nets
Safety nets are collective protection, that is a measure protecting everyone moving in the space without them having to put anything on or clip anything in. That is precisely their value: they do not depend on individual discipline. Someone may fail to buckle a harness; a net stays tensioned regardless.
They are used mainly beneath floor openings and rooflights where there is a fall-through risk, in halls and stairwells during installation work, on construction sites as catch nets below the working level, and as separating or protective nets where falling material must be kept out of an operating area.
Installation comes down to perimeter anchoring and net deflection. The net needs clear space beneath it so it has room to absorb the energy of a fall, and it must be anchored to elements capable of taking the shock load. Tensioning a net into plasterboard or an insulation system is pointless.
Anchor points and protective elements for future work at height
An anchor point is a fixed element on a roof or structure into which a rope or fall-arrest system can be clipped. If a building has none, every future job at height starts with a hunt for an alternative anchorage, which means more time and sometimes improvisation that any sensible person would rather avoid.
Fitting anchor points pays off where work at height recurs on the building: window cleaning, facade cleaning, servicing rooftop plant or inspections. The investment returns itself because every subsequent job is quicker and cheaper, as it does not start with rigging an anchorage.
On a flat roof the key question is the waterproofing. An anchor passing through it must be sealed and bonded into the existing layer, otherwise the anchor point becomes a leak. Where the waterproofing must not be penetrated, ballasted or bonded systems are used.
How we prepare an installation and what we need from you
For a first estimate, photos and a few details are usually enough. That way you neither pay for nor wait on an unnecessary survey, and we arrive on site already carrying equipment that actually suits the job.
- A photo of the whole building from a distance showing its height, the number of storeys and the options for access from above.
- A close-up of the installation point, that is where the penetration, downconductor, sign or net is to go.
- The wall or slab build-up if you know it, that is brick, concrete or precast panel, and whether the facade is insulated.
- For core drilling, the type of equipment to be connected, so we can determine the diameter.
- For signage, the dimensions and weight of the structure, or the manufacturer's documentation for the sign.
- Whether the work concerns common parts of an apartment block and whether you have the manager's consent.
Where in Bratislava we work
We work across Bratislava including Petržalka, Ružinov, Nové Mesto, Staré Mesto, Karlova Ves, Dúbravka, Rača, Vrakuňa and Podunajské Biskupice, and by arrangement also in Senec, Pezinok, Malacky and Stupava. Installations on apartment blocks and on ground-floor premises of office buildings make up the largest share of this type of work.
Our experience comes from both Slovakia and Switzerland, and we hold public liability insurance for work at height. When working above a pavement or a building entrance we always secure the area below the workplace so that operations can continue.
How it works
Survey and fixing design
From photos or on site we establish the build-up of the structure, the options for access from above and what can be safely anchored into.
Preparation and securing the workplace
We rig the anchorage, secure the area below the workplace and, indoors, cover the surfaces the work will affect.
Installation and handover
We fit the element, seal the penetrations, clear up and hand the work over. For lightning protection, the professional inspection by a qualified inspector follows.
💡 The price depends on the type of installation, the height and access method, the build-up of the structure and the difficulty of fixing; for lightning protection also on the length of conductor and the earthing conditions, and for core drilling on the diameter and the thickness of the structure. Send photos and dimensions and we usually quote within 24 hours.
Frequently asked questions
How much does lightning protection installation cost?
The price comes from the length of conductor on the roof, the number of downconductors, the material of the system, the earthing conditions and the access method, so no single figure fits every house. Send us photos of the roof and facade plus a rough plan and we usually have a quote within 24 hours.
Will you issue the inspection report for the lightning protection?
No. The inspection report is issued by a qualified inspector holding the relevant authorisation, not by the installation company. We provide the installation part at height by rope access and, for handover, work with an inspector who tests the system and issues the report.
How long does installing lightning protection on a house take?
For a typical family house it is usually one to two working days, though we only confirm the time after a survey. What extends it most is a complex roof, more downconductors and difficult earthing conditions; running the downconductor along the facade from ropes is the quick part.
Is core drilling noisy, and will it leave a mess in the flat?
The noise is lower and steadier than with a hammer drill or breaker, because the bit cuts the material rather than pounding it. Dust is handled by extraction right at the bit, wet drilling means the slurry is caught and vacuumed, and we cover the surfaces around the hole beforehand. So what is left in the flat is a hole, not a building site.
Can you core-drill through a load-bearing wall or a floor slab?
Yes, but for larger diameters in load-bearing elements we need a structural engineer's opinion or the design documentation, because cutting reinforcement affects the building's structure. Before drilling we check the position of reinforcement and services with a detector and shift the hole if needed.
Do I need a permit for a sign on the facade?
Depending on size and location it may count as an advertising structure requiring a building authority permit, and in a conservation area the heritage authority becomes involved too. We do not obtain the permit for you; that is normally handled by the business owner or the sign manufacturer, while we carry out the installation to the approved design.
Do I need consent from the building manager?
If the work touches common parts, that is the facade, roof, parapet, a load-bearing wall or a floor slab, then yes. This also applies to a penetration drilled entirely from inside your flat, because the structure itself is common property. We recommend checking before ordering, it saves complications afterwards.
Do you work on upper floors without scaffolding?
Yes, that is exactly why we work from ropes or a platform. The floor level is no obstacle, we need neither scaffolding, a pavement permit nor access through neighbours' flats, and we always secure the area below the workplace so the building can keep operating.
When is the best time to deal with lightning protection on a house?
In spring or autumn, that is before the storm season arrives. From June to August demand climbs sharply and lead times stretch, even though that is when the system is needed. If a downconductor is visibly damaged or the house has already been struck, do not wait for a season, get in touch straight away.
Related services
Need cleaning or work at height?
Get in touch and we'll prepare a tailored, no-obligation quote, usually within 24 hours.